A fence above a retaining wall can improve privacy and make a raised outdoor area feel more enclosed, but the wall must be suitable for the additional loads. Even a lightweight fence can introduce wind forces that the retaining structure was never designed to carry. JBS Excavation & Retaining Walls helps homeowners assess the retaining wall and excavation considerations before work begins.
Before choosing the fence height or panel style, establish how the fence will be supported. Wind exposure, wall construction, foundation placement and drainage can all affect the proposed design. Planning these details together helps compare options, coordinate contractors and avoid costly changes after construction has started.
Adding a fence changes how forces act on the retaining wall and surrounding ground. The key consideration is not simply whether the wall can carry the fence's weight, but how the additional loads will be transferred through its supports and foundations.
Fence height, panel style and site exposure all influence the design. Conditions can vary between sheltered properties and exposed locations. The proposed arrangement should reflect the actual site rather than relying on a standard assumption.
A retaining wall holds back soil and must account for the pressures and other loads relevant to its design. A fence introduces additional forces, particularly when its posts are attached directly to the wall.
Wind pushes sideways against the fence, transferring force through the posts and their connections into the supporting structure. Because the fence extends above its support, this force also creates leverage. The higher the force acts above the support, the greater its turning effect can be.
This is why retaining wall fence loads cannot be judged by how easily a panel can be lifted. A lightweight panel may still present a substantial surface to the wind. Likewise, a strong post does not establish that the connection, wall or foundation can safely accommodate the forces involved.
The retaining wall and fence should be considered as one coordinated arrangement. Their heights, support locations and structural requirements need to be established together when planning a new retaining wall.
A solid privacy fence presents a larger continuous surface for wind to push against. More open fencing allows some air to pass through, but it can still create wind loads and is not automatically suitable for every retaining wall.
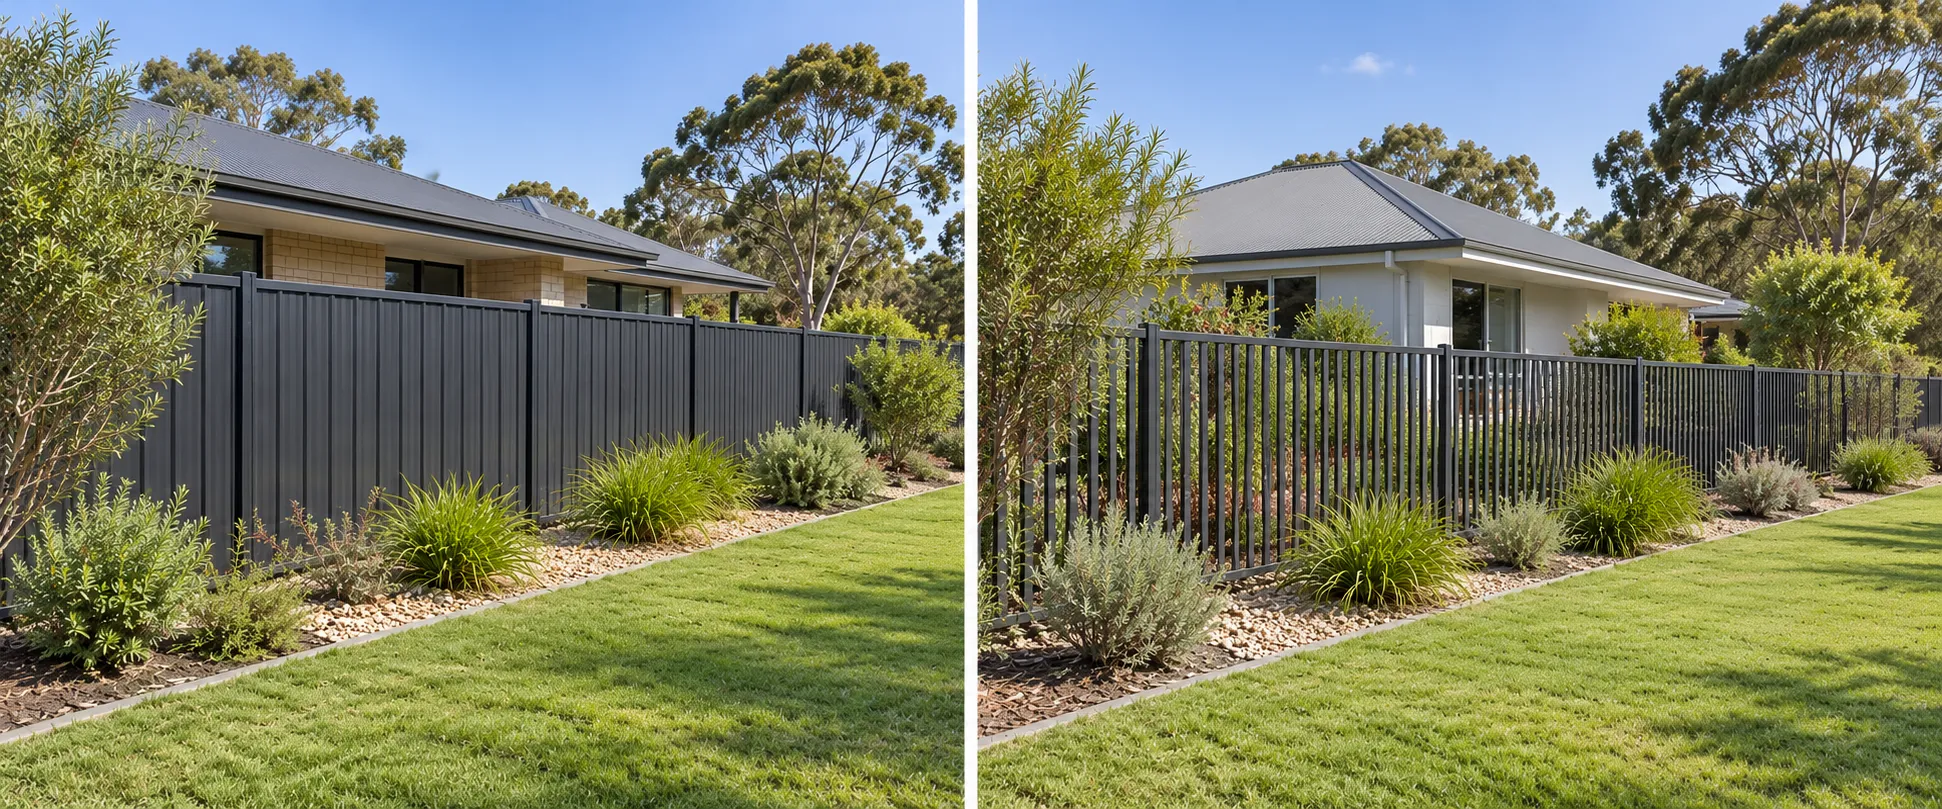
Panel openings, fence height, post spacing and local exposure all influence the forces acting on the structure. Nearby buildings, terrain and other site features may also affect wind conditions. A sheltered-looking corner is not proof that structural checks are unnecessary.
If privacy is a priority, communicate the preferred fence style before the retaining wall design is finalised. Choosing a more solid panel later may change the assumptions used to determine the required supports. Increasing the fence height after receiving a quotation may also require the proposal to be reassessed.
Wall materials influence the available connection options, but appearance alone cannot establish suitability. Reading about choosing retaining wall materials helps prepare for discussions about material selection. The proposed fence, wall construction and support arrangement still need to be considered together for the specific site.
A fence may be supported through a purpose-designed connection to the retaining wall or through separate foundations. The arrangement depends on the wall's construction, the proposed fence and the conditions around the site.
Support decisions can affect the wall layout, available outdoor space, drainage and construction sequence. Discussing the intended fence before excavation or wall construction begins allows professionals to coordinate these requirements.
A wall-mounted fence needs a suitable load path, meaning the route through which forces pass from the panels and posts into a structure capable of carrying them. The visible fixing is only one part of that arrangement.
A connection that looks robust may still be unsuitable for the wall's construction. Different retaining wall systems have different structural characteristics, and the assessment needs to consider the wall, its foundations and the proposed fence together.
For a new retaining wall, provide the contractor with the intended fence height, panel style and approximate post positions. If the final fence product has not been selected, explain which details remain undecided. A structural engineer can establish the relevant design requirements, while contractors can carry out the work.
Resolving these details early helps reduce the risk of completing a wall that cannot accommodate the fence selected later.
Independent fence foundations support the fence without attaching it directly to the retaining wall. However, separate supports do not automatically eliminate structural interaction between the two structures.
Fence posts may need to be positioned close to the wall's footings or within the retained soil behind it. Excavation for those foundations could disturb ground that the wall relies on for stability. The location and loads of the new supports may also need to be considered in relation to the existing structure.
WorkSafe Victoria provides guidance on planning excavation safely, including measures to control risks and reduce the risk of ground collapse. There is no single setback distance suitable for every property. Wall construction, foundation depth, soil conditions and available space all influence where fence posts can be placed.
A site evaluation before excavation can help identify access constraints, ground conditions and the relationship between proposed structures. The final support locations should be assessed before excavation begins.
The ground behind a retaining wall may contain drainage components and materials needed for the wall to function correctly. Fence foundations should not be positioned on the assumption that this space is empty or available for unrestricted excavation.
Before work begins, establish how the wall design, drainage layout and fence supports will be coordinated. This is important when a new fence is being added to an existing retaining structure or when the proposed foundations may affect the surrounding ground.
When comparing providers for retaining walls in Mornington Peninsula, look for an explanation of the proposed work, its limitations and any requirements that need input from other professionals.
Possibly, but the answer requires more than a visual inspection or confirmation that posts can be attached. An existing wall may have been designed only for its original retaining function, without allowance for a fence above it.
Before attaching posts or excavating nearby, arrange an assessment by a structural engineer and involve the relevant contractors. The assessment should consider the proposed fence and the wall's capacity to accommodate the additional loads.
A straight wall with an intact surface can still have structural limitations that are not visible. Its foundations, reinforcement, connections and original design assumptions may be concealed. Appearance alone cannot establish how much additional load it can safely accommodate.
Knowing the wall material is not enough either. Two walls that look similar may have different construction details, retained heights, foundations or ground conditions. A fence arrangement suitable for one wall should not automatically be copied onto another.
The proposed fence also needs to be defined clearly enough for assessment. Its height, panel openness and intended post positions influence the forces and connection requirements. If several fence styles are being considered, ask whether each option needs separate assessment.

Available drawings and construction records can help a structural engineer understand what the wall was designed to do. Information about its dimensions, materials, foundations and reinforcement may be useful. Records of previous modifications can also matter if the current arrangement differs from the original design.
Homeowners can prepare for an assessment by gathering:
This information helps establish what is already known and where further investigation may be needed. Homeowners do not need to determine the wall's structural capacity themselves.
A lack of drawings does not automatically rule out installing a fence, but it may make the assessment more involved. Contractors should explain any uncertainties affecting the proposed work rather than assuming the wall has sufficient capacity.
If the existing wall cannot support the proposed fence in its current condition, the professionals involved may consider independent foundations, a different fence arrangement or changes to the retaining structure. Each option needs to be assessed against the site's ground conditions, available space and structural requirements.
Before approving a quotation, clarify which parts of the project are included. Retaining wall construction, structural design, excavation and fence installation may involve different contractors and responsibilities. Make sure that professionals are working from the same fence specifications and proposed support locations.
Any required approvals and applicable building or planning requirements should also be confirmed for the property before construction begins. A structural assessment is an important part of the process, but it does not automatically establish that every approval requirement has been satisfied.
Installing a fence above a retaining wall can be practical when the supporting arrangement is designed for the site. The important steps are to establish the fence requirements early, assess the wall and surrounding ground and coordinate the supports, drainage and construction sequence before work begins.
JBS Excavation & Retaining Walls can discuss the retaining wall and excavation requirements involved in your project. By addressing these details alongside the structural assessment and fence installation plan, homeowners can make decisions and reduce the risk of expensive changes after construction.

