Heavy rainfall often exposes weaknesses in retaining walls that may remain unnoticed during dry weather. As the ground becomes saturated, water pressure and soil movement can place additional loads on the structure, causing cracking, leaning, bulging or, in severe cases, complete failure.
These problems can put nearby buildings, driveways, fences and landscaped areas at risk while leading to expensive repairs. For property owners considering retaining walls on the Mornington Peninsula, understanding how wet weather affects a wall is an important part of protecting the property.
JBS Excavation & Retaining Walls understands that long-term wall performance depends on effective drainage, stable foundations, appropriate materials and construction suited to the site. Recognising the causes and warning signs of rain-related damage can help property owners arrange repairs or further assessment before a minor concern develops into a serious structural problem.

A retaining wall is designed to resist the sideways pressure created by the soil it holds back. During intense or prolonged rainfall, the forces acting on the wall can change considerably.
Water entering the retained soil may:
A wall that performs adequately in dry conditions may begin to move once the ground becomes saturated. This is especially likely when the original construction, footing depth or drainage system was not designed for the actual soil and site conditions.
Hydrostatic pressure is the force created when water becomes trapped behind a retaining wall. This pressure increases with depth and is greatest near the base of the structure.
When water cannot drain away, it adds to the pressure already created by the retained soil. The combined load can increase the risk of:
Effective drainage should allow water to move through free-draining material behind the wall and reach a suitable discharge point. The precise drainage arrangement depends on the type and size of the wall, the soil conditions and the site’s stormwater requirements.
Warning signs of trapped water can include:
Different soil types respond differently to heavy rainfall. Free-draining sandy soils generally allow water to pass through more quickly, while clay-rich soils may retain water, expand and remain saturated for longer periods.
As rainfall continues:
Saturation can also reduce the shear strength of the soil. This means the soil may become less able to resist movement along a potential slip surface.
When this occurs, the wall may be resisting more than the normal pressure of retained soil. It may also be attempting to hold back a moving mass of saturated ground. A shallow footing, poor foundation material or inadequate embedment can make the wall more vulnerable to rotation, sliding or progressive leaning.
Water and soil are not the only loads that affect retaining-wall performance. Structures and activities near the top of the wall can place additional pressure on the retained ground.
Common surcharge loads include:
A wall that was originally designed only to retain a garden bed may not be capable of supporting a driveway, building or other heavy load placed nearby.
After heavy rain, the combination of saturated soil and an existing surcharge load may cause movement to appear suddenly. Any professional assessment should consider both the condition of the wall and the loads acting on the ground behind it.
Poor drainage is one of the most common contributors to retaining-wall movement after heavy rainfall.
Drainage behind a retaining wall is not simply a landscaping feature. It is an important part of controlling the forces acting on the structure. When drainage is missing, undersized, incorrectly installed or blocked, water may accumulate behind the wall and place it under loads it was not designed to resist.
A suitable drainage system generally allows water to move down through free-draining material behind the wall before being carried safely away.
Depending on the design, the system may include:
Selecting an appropriate retaining wall drainage system helps control water movement and reduce pressure behind the structure.
The free-draining material gives water a clear path away from dense soil. Geotextile fabric helps prevent fine soil particles from migrating into the drainage aggregate and pipe.
The drainage pipe or outlet must then direct water to an appropriate location. It should not simply transfer the problem to a neighbouring property, building foundation or unstable section of the site.
Any drainage outlet should comply with local stormwater drainage requirements and direct water to an appropriate legal discharge point without affecting buildings or neighbouring properties.
The correct drainage system depends on the wall height, construction method, surrounding ground levels and local stormwater requirements.
During or shortly after heavy rain, possible signs of drainage failure include:
Common causes of blockage include:
Even a correctly installed system can deteriorate if outlets are not kept clear or if surface water is repeatedly directed into the wall.
A retaining wall relies on its footing, construction materials and connections to resist the pressure behind it. Heavy rain can increase that pressure while simultaneously weakening the soil supporting the wall.
As the retained soil becomes saturated, the combined effects of soil weight and trapped water can push the wall forward.
This may cause:
Movement may begin with only a few millimetres of displacement. Once cracks and gaps open, additional water can enter the soil and accelerate the damage during future rainfall.
Retaining walls also depend on the strength of the ground beneath and in front of the footing.
When this ground becomes saturated:
Repeated wet and dry cycles can cause progressive movement. A wall may appear to return to a stable condition once the ground dries, but the underlying structural problem may remain.
Heavy rain can affect a retaining wall from the bottom as well as from behind.
Surface runoff may flow along the front of the wall and remove fine soil from around the footing. Water discharging from weep holes or drainage outlets may also cause localised scouring when it is not controlled appropriately.
Once supporting material is washed away, sections of the wall may begin to settle, lean or bridge over a void.
Base erosion is more likely when:
A small washout may initially appear cosmetic, but repeated storms can gradually remove enough material to compromise the footing.
After heavy rain, look for:
Property owners should not excavate beneath a wall or attempt to pack material into visible voids without professional advice. Disturbing the ground beneath a wall that has already moved may reduce its support further.
The appropriate repair method depends on the wall type, footing condition, soil movement and drainage arrangement.
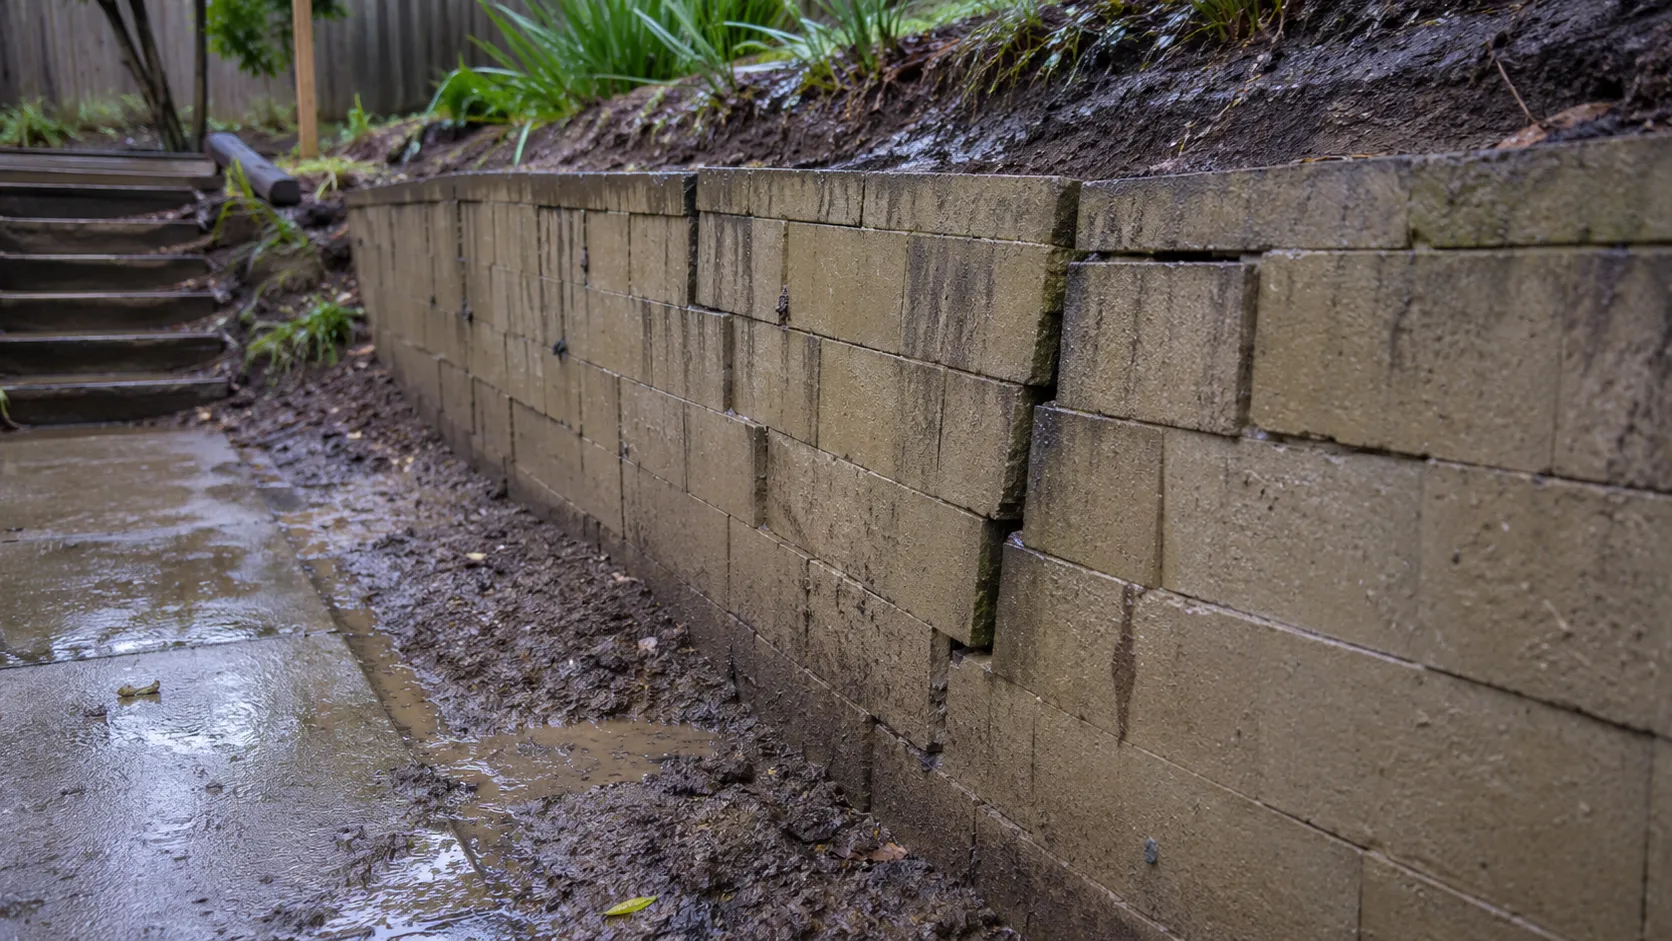
Once conditions are safe, a visual inspection can help identify signs that a retaining wall has moved or that its drainage system is no longer functioning correctly.
Property owners should compare the wall with its previous condition rather than relying only on whether it appears generally upright.
Understanding what causes cracks, bulges and leaning retaining walls can help property owners distinguish minor surface deterioration from signs of structural movement.
Stand back from the wall and look along its face from each end.
Check for:
A string line or long straight edge can help reveal localised bulging. However, measuring or inspecting the wall should only be attempted from a safe position.
Do not stand directly below or beside a wall that is actively moving, heavily cracked or visibly unstable.
Hairline surface cracks that have remained unchanged may be less urgent than new or widening cracks. However, the cause should still be considered if the wall is supporting significant soil or nearby structures.
More concerning signs include:
Horizontal cracks and outward bulging may indicate that pressure is concentrating through the middle of the wall.
The ground above the wall can provide important clues about what is occurring below the surface.
Look for:
These signs may indicate internal erosion, loss of backfill or movement within the retained soil mass.
During or shortly after rainfall, observe where the water is travelling.
Warning signs include:
In timber walls, also check for dark staining, soft areas, decay or corrosion around posts and fasteners.
A combination of poor drainage and visible wall movement requires prompt professional attention.
A visibly unstable retaining wall should be treated as a safety concern.
Until it has been assessed:
Urgent assessment may be required when the wall is actively moving, supporting a building or driveway, affecting a neighbouring property or located above an area used by people or vehicles.
Some minor cosmetic issues can be monitored, but movement, drainage failure and changes in the surrounding ground should not be ignored.
A professional assessment is recommended when there is:
A retaining-wall or excavation contractor can assess construction, drainage and access requirements. However, significant structural movement, slope instability, compromised footings or risks to buildings may also require advice from a registered structural, civil or geotechnical engineer.
An engineer may be needed to determine:
The assessment may result in drainage improvements, localised repairs, partial reconstruction or complete replacement, depending on the cause and extent of the damage.
Constructing, replacing or substantially altering a retaining wall may require planning permission, a building permit or engineering documentation.
Property owners should review the current Victorian building permit requirements before constructing, replacing or substantially altering a retaining wall.
Requirements can depend on:
Mornington Peninsula properties may also have site-specific considerations, including steep ground, coastal exposure, reactive soils and areas affected by erosion or landslide risk.
Before structural work begins, property owners should check the requirements for their address with Mornington Peninsula Shire and consult an appropriate building surveyor or engineer where necessary.
Heavy rain often reveals weaknesses that already exist in a retaining wall’s design, drainage, foundations or surrounding ground.
Reducing future risk may involve:
Long-term performance depends on addressing the cause rather than treating only the visible damage. Filling a crack or clearing a single outlet may not solve the problem if the wall has inadequate footings, unstable soil or an unsuitable drainage design.
JBS Excavation & Retaining Walls provides site assessment, excavation, drainage and construction services for retaining walls on the Mornington Peninsula. With suitable planning, effective water management and construction designed for the actual site conditions, property owners can improve wall performance while protecting nearby structures, landscaping and access areas.

